

Outdoor Spaces

Set along the canal in Hackney Wick, this outdoor terrace offers a relaxed, industrial backdrop with a strong East London identity. Positioned between warehouse studios and the water’s edge, the space blends raw textures with a more open, social atmosphere, well-suited to daytime events, shoots, and private gatherings. The terrace itself stretches out alongside the canal, with rustic wooden seating, festival-style detailing, and a street-level feel.

A large-scale, multi-zone venue in Hackney, this space combines indoor and outdoor environments into a cohesive, high-energy setting. Built around a series of interconnected areas, it offers flexibility at scale- capable of hosting everything from brand activations to large social events. The design centres on a covered garden terrace, where a draped roof and integrated heating allow the space to operate year-round without losing its open-air feel.

Set along the canal in Hoxton, this multi-zoned outdoor venue offers a flexible, waterside setting shaped by movement between distinct spaces. Built around Regent’s Canal, it combines floating structures, open yards, and elevated terraces, creating a layout that feels dynamic and slightly unconventional. At its core is the dock and modular pontoon system, accessed via a raised platform and extending directly onto the water.

Located on the Greenwich Peninsula, The Garden is a large-scale outdoor venue that merges festival energy with full-scale event infrastructure. One of the city’s more expansive open-air settings, it pairs lush greenery and natural elements with industrial production capability. The space is anchored by towering oak trees and wooden seating areas, creating a more relaxed feel, while a fully retractable mechanical roof allows the environment to shift between open-air and covered.

Capacity: 100 Location: Hackney Wick Ideal for: filming photoshoot, private events, yoga, product launch parties For more info please email us: weare@allaroundevents

A late-night, community-driven club space in Canning Town, this venue leans into a cosy, immersive atmosphere with a strong after-hours identity. Designed for long-form sets and social energy that builds over time, it balances an intimate dancefloor with a more relaxed, open feel across its adjoining spaces. Inside, the room is low-lit and textured- exposed brick walls, wooden floors, and layered greenery create a warm, slightly tropical environment.

Set within the historic grounds of a church, this outdoor and adjoining event space offers a rare blend of heritage and open-air flexibility. Located beside Clissold Park, the setting feels quietly removed from the city, with greenery and historic architecture shaping the overall atmosphere. The space is defined by its connection to the church itself- an Elizabethan structure with original features including stonework, stained glass, and traditional detailing.

Set along the River Lea in Hackney Wick, this canal-side venue brings together indoor and outdoor spaces with a strong creative and community-led identity. Housed within a former industrial building, the space retains its warehouse roots while introducing a more lived-in, artistic atmosphere shaped by music, food, and collaboration. Inside, the venue centres around a dancefloor and stage, framed by warm lighting, cabaret-style seating, and a mezzanine level that overlooks the dancefloor.

Located in Hackney Wick, this open-air courtyard space captures the area’s signature blend of industrial character and social energy. Designed around an outdoor dancefloor, the setting is both functional and atmospheric, with raw textures across. The courtyard itself is arranged with a mix of high tables, open seating, and covered areas, creating a flexible layout that supports everything from casual gatherings to more music-focused events.

Located in Hackney Wick, this open-air courtyard space captures the area’s signature blend of industrial character and social energy. Designed around an outdoor dancefloor, the setting is both functional and atmospheric, with raw textures across. The courtyard itself is arranged with a mix of high tables, open seating, and covered areas, creating a flexible layout that supports everything from casual gatherings to more music-focused events.

Set within Dalston, this open-air space leans fully into a raw, rave-reminiscent aesthetic- gritty, stripped-back, and built around music. The layout centres on a defined outdoor dancefloor, with benches lining the edges, creating a natural frame for DJ-led sessions and social flow. The atmosphere feels unmistakably East London: industrial textures underfoot, minimal polish, and a focus on function over form.

Located in King’s Cross, this multi-level outdoor terrace offers a more polished take on open-air events, combining playful design details with a layout built for social, music-led gatherings. The Middle Floor Terrace acts as the central hub, complete with a built-in DJ booth, custom seating, and a covered structure that keeps the space usable in all weather. Decorative elements- flowers, disco balls, and defined dance areas- bring a sense of energy and movement.

A spacious, open-air courtyard designed to sit at the centre of an event’s flow, this 400-capacity space works as both a social hub and a transitional setting. It can be positioned as the first and last touchpoint for guests before moving deeper into the venue, or as a standalone space for events. The layout is flexible and easy to shape, with a built-in bar anchoring the space and plenty of room for street food setups or informal seating.

A large-scale outdoor expanse built for high-capacity events, The Front Yard delivers a raw, open setting with the flexibility to host ambitious, festival-style formats. With nearly 900 square metres in the main courtyard and over 5,000 square metres across the wider yard, the space is defined by its scale and adaptability. The environment is intentionally minimal- a secure, gated outdoor area that acts as a blank canvas for organisers to build from.

A vibrant indoor-outdoor venue in Wandsworth Town, Urban Oasis blends a festival-style atmosphere with the structure of a warehouse setting- creating a space that feels both playful and immersive. Designed to move fluidly between day and night, it brings together music, food, and social energy under one adaptable layout. The outdoor terrace forms the heart of the space, styled as an open-air playground with a covered canopy that glows under colour-changing lighting.

Located in Tottenham Hale, The Archive Yard transforms a working warehouse courtyard into a characterful open-air event space. Rooted in its industrial surroundings, the venue builds atmosphere through texture, colour, and clever use of structure rather than heavy design. Shipping containers line the perimeter, creating almost an architectural frame for the space. Overhead, a canopy stretches across the yard, threaded with warm festoon lighting that softens the industrial edges.

The Beach is a unique indoor-outdoor venue designed to bring a laid-back, open-air feel into the heart of the city. Featuring a fully retractable roof, the space can be adapted for all weather conditions, while an outdoor bar, heated booths, and bench seating create a comfortable environment for guests. Underfoot, two tonnes of golden sand set the tone for a unique setting, offering a characterful backdrop that can be styled to suit a variety of events.

The Jamm Courtyard carries a warm, social energy that feels effortlessly lived-in- a space designed for long afternoons that roll into late evenings. The layout is centred around connection: covered booths line the edges, softly lit and heated, creating pockets of intimacy around a more open, music-led core. At the centre, a custom-built DJ booth anchors the space, with a 360° sound system that wraps the courtyard in a full, immersive audio experience without overwhelming conversation.

Studio 338’s Terrace is vast, high-impact and built for scale- a defining space that feels closer to an open-air arena than a traditional venue. The layout stretches wide, with a huge central dancefloor surrounded by layered platforms, lighting rigs and immersive visual installations that transform the space from daylight into full-scale night production. The aesthetic is unapologetically bold and industrial- metal structures, expansive flooring and a sense of openness.

Entering through the Directors’ Entrance feels less like arriving at a venue and more like stepping into a piece of London’s architectural history. The approach is defined by monumental bronze doors, intricately detailed with sculptural panels that echo the Power Station’s original vision. Beyond the doors, the space opens into a grand Art Deco lobby, where symmetry, clean lines and polished finishes create a striking first impression.

A vast, open expanse in South Bermondsey that feels built for transformation. Stretching across an enormous footprint, the space carries a stripped-back, industrial character that lends itself perfectly to large-format events. It’s the kind of environment where you can build something from the ground up, whether that’s a full festival layout, a branded activation or a market-style setup with multiple zones.

A Mediterranean-inspired outdoor terrace in the heart of Bankside, designed for relaxed, social events with a polished finish. The space blends alfresco energy with year-round usability, combining covered seating, heating and ambient lighting to create a flexible setting for receptions, parties and brand-led events. The aesthetic leans warm and textural- wooden decking, terracotta pots, exposed brickwork and large umbrellas- giving the space a sun-soaked, coastal feel in the middle of London.

A large, high-footfall outdoor space just off Brick Lane, designed for daytime events, markets and social gatherings with strong East London energy. The courtyard sits directly within the buzz of Shoreditch, making it ideal for events that benefit from visibility, foot traffic and atmosphere. The layout is open and highly adaptable, with a permanent bar, space for multiple vendors and a built-in DJ setup, allowing for seamless transitions between market-style activations and parties.

A rare large-scale open-air site in the heart of Shoreditch, this expansive space offers over 20,000 sqft of fully flexible event ground directly opposite Boxpark. The setting is raw and urban- wide open concrete, industrial edges and uninterrupted sightlines- creating a true blank canvas for high-impact builds, immersive activations and large-format events. Its central location places it right in the middle of East London’s creative energy.

A vast, covered hard-standing site in West London, this space is built for large-scale productions and high-capacity event infrastructure. Spanning approximately 70,000 sqft, the environment is clean, open and highly functional- a practical, production-led setting that prioritises access, scale and efficiency. The covered structure provides full protection from the elements, allowing events and unit bases to operate year-round without disruption.

Set within a vast late 19th-century industrial warehouse, The Courtyard sits at the centre of a 30,000 sq. ft multi-level venue, combining raw Victorian architecture with a polished, contemporary event finish. Beneath a striking glass atrium ceiling, the space is flooded with natural light by day and transforms into a glowing, atmospheric hub by night. Original cobbled flooring, exposed brickwork, and trailing greenery soften the industrial bones, while a statement disco ball brings life.

A raw, open-air yard in South East London, Warehouse Yard offers a stripped-back, industrial backdrop designed for large-scale builds, filming, and outdoor-led events. The space leans into its brutalist aesthetic, with concrete surfaces, utilitarian structures and a flexible layout that can be adapted entirely to suit the brief. It feels intentionally unfinished- a true blank canvas that invites set design, staging, and creative transformation.

Tucked just off the energy of Shoreditch, this 2,900 sq ft outdoor garden feels like a hidden pocket of green carved into the city. Framed by layered planting, street art and textured walls, the space blends East London grit with a softer, almost secret-garden atmosphere. Two newly built patios and a sunlit conservatory create natural zones for different moments within an event, from relaxed seating and dining to more open areas for standing receptions or activations.
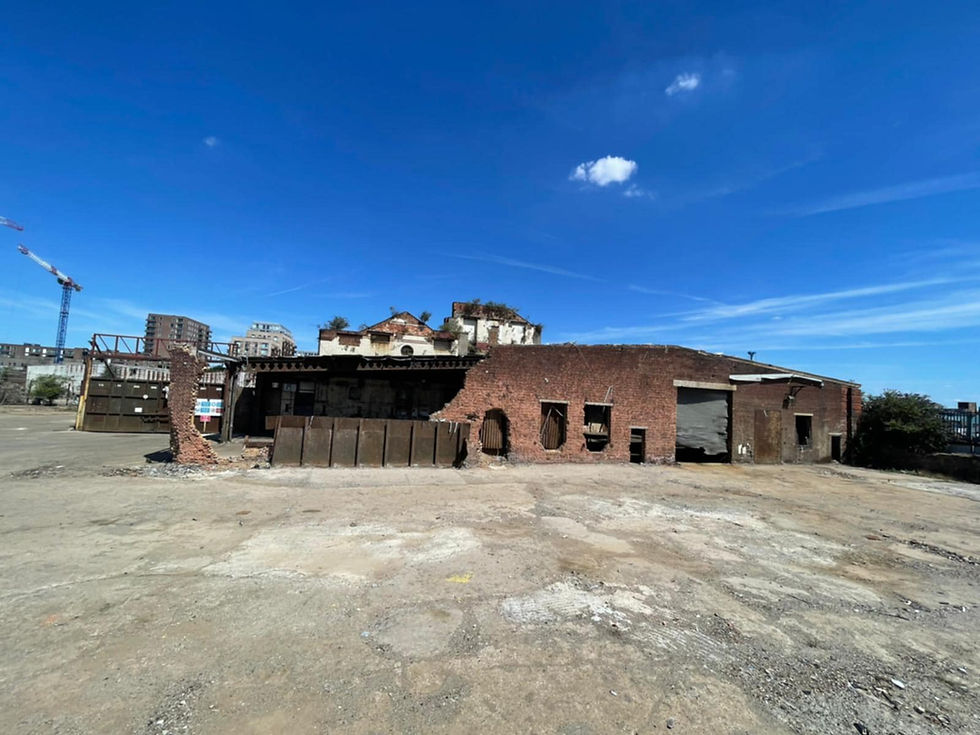
A stripped-back, open-air site with a distinctly industrial feel, Thames Road 1 offers a flexible 2,000 sq ft outdoor space designed for production, pop-ups and creative builds. The yard is raw and functional, with hardstanding ground, clean lines and minimal dressing- making it an ideal blank canvas for set design, staging or branded environments. Its gated perimeter and wide access points give it a secure, self-contained feel, while still allowing for easy vehicle entry.

Set along the river in Barking, The Yard is a large-scale open-air arena within a wider 4,000-capacity indoor/outdoor complex, transforming former 1950s industrial warehouses into a bold cultural and nightlife destination. The outdoor space itself holds up to 1,700 guests and leans fully into a festival-style atmosphere, where raw concrete and steel meet lush greenery, colourful installations and a rotating mix of street food traders.

A raw, open-air yard with a clean industrial footprint, Thames Road 2 offers a highly adaptable 2,000 sq ft outdoor space suited to production-led use and flexible event builds. The setting is minimal and functional, with hardstanding ground and a wide, open layout that allows for full creative control. Framed by an urban skyline, the space naturally lends itself to shoots and activations that benefit from a gritty, city backdrop.

Craft Studios Outdoor is a 1,000 sq ft industrial garden space, perfectly suited for film and photography shoots. With direct access from Belt Craft Studio, it offers a seamless extension to an already well-established production location. The space features a raw, urban aesthetic with textured surfaces and plenty of natural light, creating a bright environment that can be easily adapted to a range of creative concepts.

Tucked within Bethnal Green, this expansive urban backlot delivers a raw, industrial setting with a distinctly East London edge. Defined by weathered brickwork, exposed concrete, and large-scale street art murals, the space feels unapologetically unpolished, offering a ready-made backdrop for visually driven productions. The open layout provides a wide, uninterrupted ground plane, allowing for flexible staging, vehicle access, and multiple shooting angles.

A clean, contemporary courtyard space designed for flexible, sociable events, Studio Courtyard offers a polished outdoor setting with a strong production-ready feel. The space is defined by its modern industrial finish- smooth concrete, crisp architectural lines and a neutral palette that allows branding, lighting and set builds to take centre stage. It feels open yet contained, giving organisers the ability to shape the environment into distinct zones for arrivals, drinks receptions or dining.

A large, gated outdoor backlot set just moments from Battersea Park, this space offers a raw, industrial canvas designed for production-led use and visually driven events. The grounds have a clean, stripped-back finish that allow full flexibility for set builds, vehicle staging and large-scale creative direction. Surrounded by utilitarian structures and minimal architectural detailing, the space leans into a gritty, urban aesthetic, ideal for shoots that require an authentic London backdrop.

The Outdoor space brings the surrounding docklands landscape into the experience, offering a striking backdrop of expansive skies and the working-industrial character of the Royal Docks. Its setting creates a contrast with the building’s imposing brick architecture, giving productions and events the opportunity to move between enclosed industrial interiors and a more open environment.