

The Ice Space, Covent Garden
Updated: 3 days ago
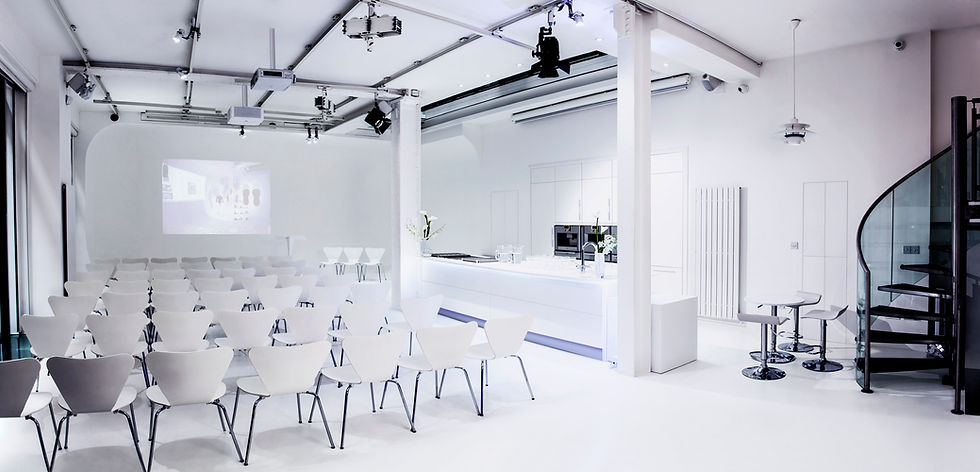
Set within an Edwardian mansion in Covent Garden, The Ice Space is a contemporary, two-floor event venue that combines Scandinavian-inspired design with a highly adaptable blank canvas interior. Spanning 1,841 sq ft, the space is defined by clean architectural lines, generous natural light and an open-plan layout that can be transformed to suit a wide range of occasions. Its floor-to-ceiling windows offer particularly strong opportunities for external branding, while the venue's distinctive infinity cove provides an eye-catching backdrop for product launches, press events, brand activations and creative productions.
The ground floor centres around a spacious main studio with a 10ft ceiling, large windows and a purpose-built infinity cove, which can be used for projected imagery, moving visuals and green screen productions. A large skylight brings additional daylight into the space, while blackout curtains allow for greater control over the environment. The venue is equipped with an in-house PA system, Wi-Fi, screen and projector, making it well suited to presentations, live streaming and more production-led events. A luxury demonstration kitchen with modern appliances also provides an attractive setting for food-focused launches, tastings and private dining.
The lower-ground floor offers a further studio area, two bathrooms and a fully equipped catering kitchen, separated from the main space by a glass wall and soundproof sliding doors. This additional area can be adapted as a bar, buffet space, dance floor or cloakroom, allowing different elements of an event to unfold across the two levels.
Location: Covent Garden, Central London
Total area: 1,841 sq ft across two floors
Capacity: Up to 120 standing across both floors
Exclusive venue hire available seven days a week
Contemporary Scandinavian-inspired interiors
Adaptable blank canvas layout
Ground-floor main studio with 10ft ceiling
Floor-to-ceiling windows with blackout curtains
Large skylight
Purpose-built infinity cove for projection and green screen use
Lower-ground studio space
Luxury demonstration kitchen on the ground floor
Fully functional catering kitchen on the lower ground floor
Two bathrooms
Soundproof glass sliding doors
In-house PA system, screen and projector
Wi-Fi and AV facilities
Furniture available
Street-level access
Suitable for product launches, press events, brand activations, private dining, receptions, parties, presentations, live streaming and creative productions
For more information and bookings, please contact: weare@allaroundevents.net
🎩Corporate
🎶Nightlife
📲Product Launch
🗝Private Events
🎥Video
📷Photoshoot
🎬Filming




Comments